

3 Bedrooms
2 Full & 1 Half Bathrooms
2,279 Square Feet
0.21 Acres
Description
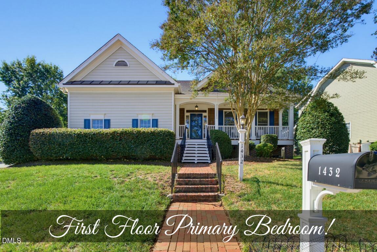
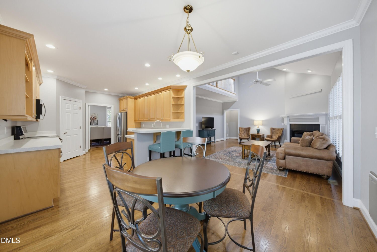
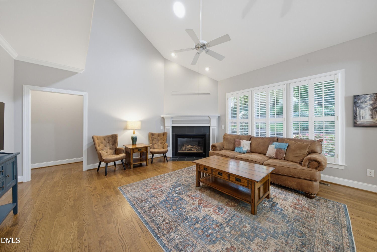
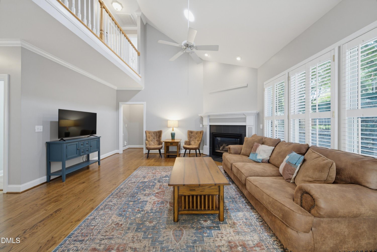
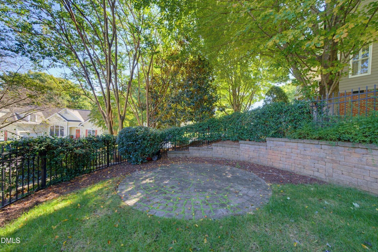
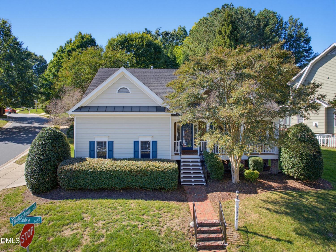
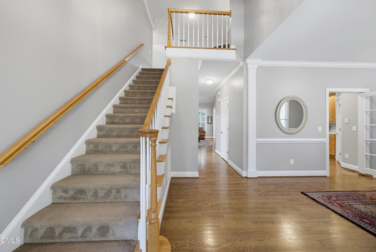
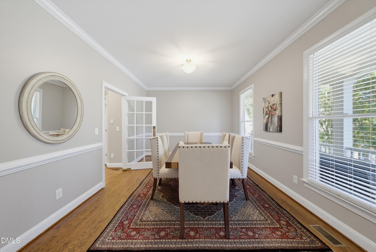
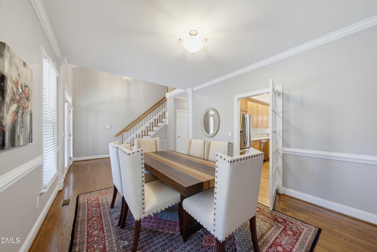
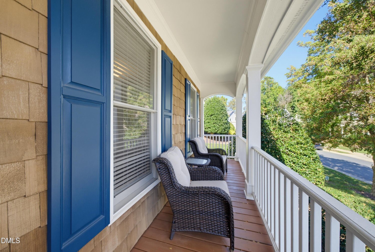
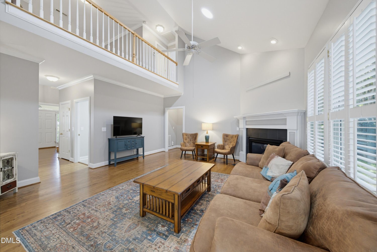
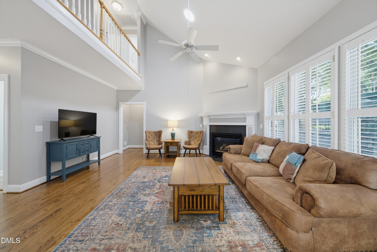
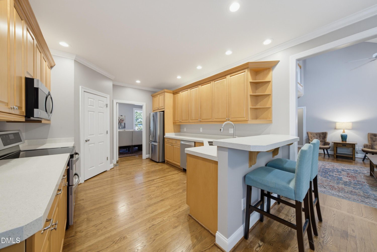
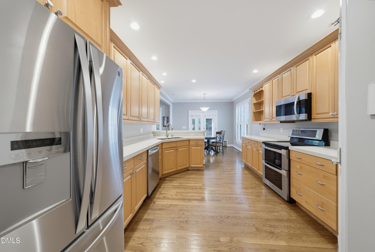
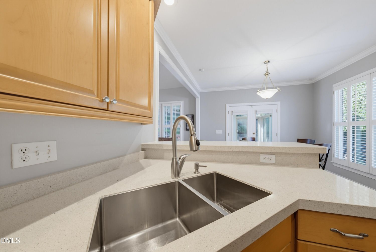
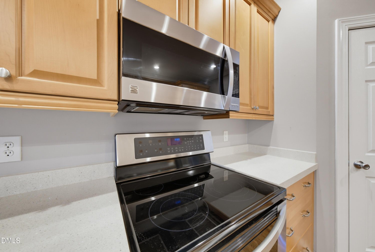
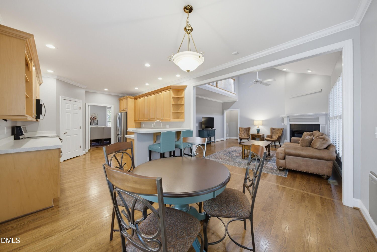
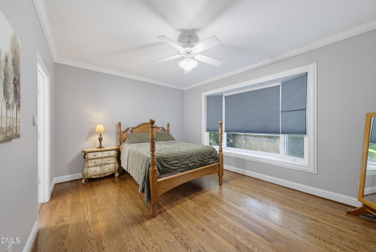
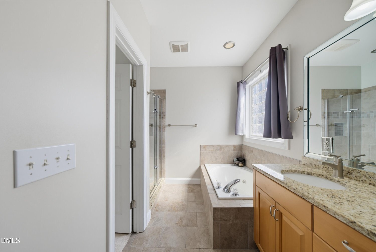
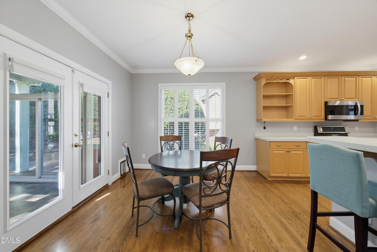
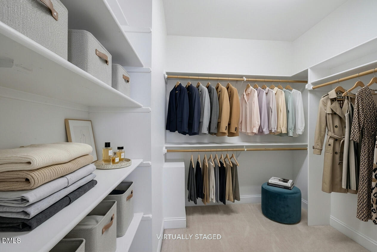
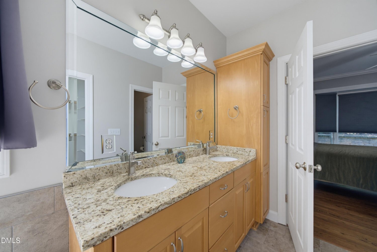
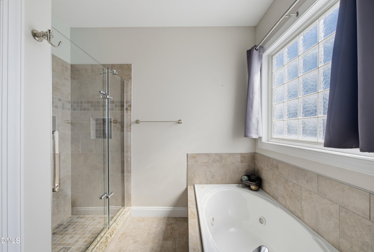
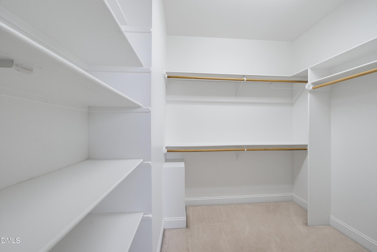
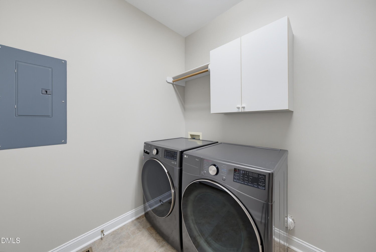
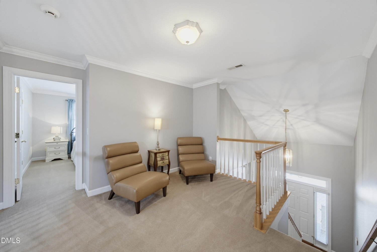
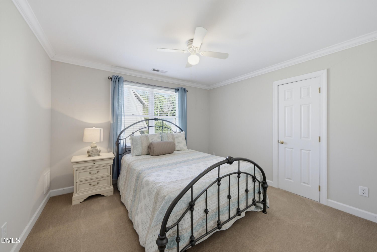
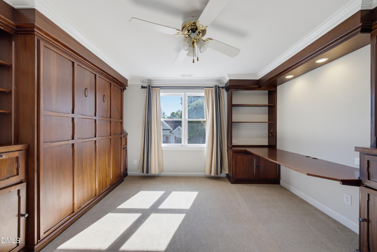
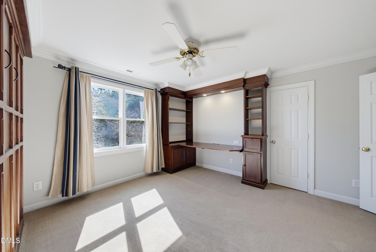
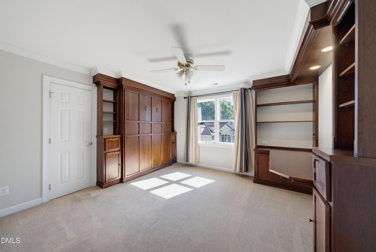
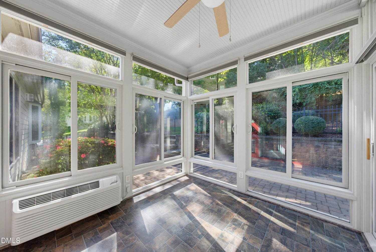
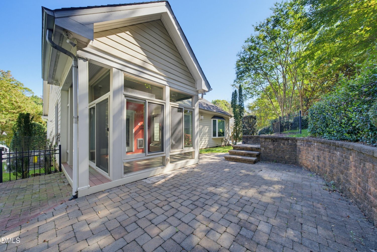
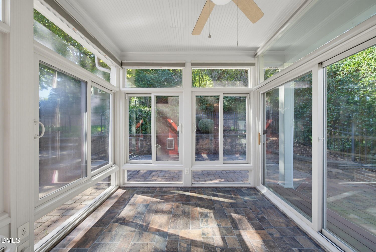
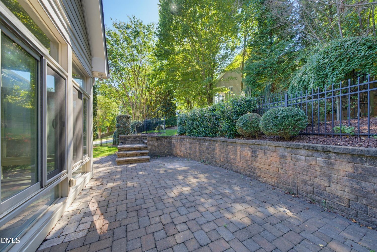
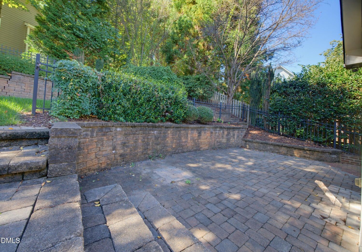
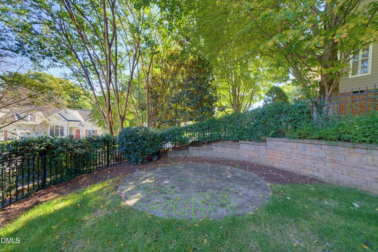
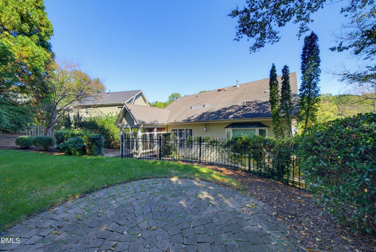
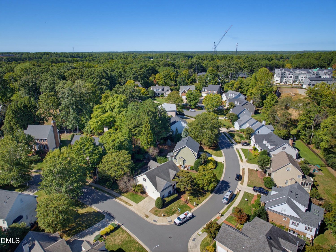
Situated on a beautifully landscaped corner lot in a prime North Raleigh location, this charming home welcomes you with a classic rocking chair front porch and the peace of mind of two brand-new AC units. Hardwood floors and abundant natural light flow throughout the main level, which features a formal dining room and a spacious family room with soaring ceilings and a cozy fireplace. The layout seamlessly connects to an inviting kitchen boasting stainless steel appliances, ample storage, and a breakfast bar. A true retreat, the first-floor owner's suite offers a custom walk-in closet and a spa-like ensuite with a tiled walk-in shower and a separate soaking tub. Upstairs, a versatile loft and two additional bedrooms, one featuring a convenient built-in Murphy bed, provide plenty of flexible space. Complete with a peaceful, window-lined sunroom, an expansive brick paver patio, and a private fenced backyard with mature greenery, this home is a perfect oasis just minutes from shopping, dining, and WakeMed North Hospital.
The Gallery
Location
Details
- MLS Number: 10197342
- Property Type: House
- garage: 2
- flooring: Carpet, Hardwood, Tile
- construction: Fiber Cement, Shake Siding
- style: Craftsman
Interior Features
- Bathtub Only
- Bathtub/Shower Combination
- Ceiling Fan(s)
- Crown Molding
- Double Vanity
- Entrance Foyer
- High Ceilings
- Pantry
- Primary Downstairs
- Recessed Lighting
- Separate Shower
- Smooth Ceilings
- Solar Tube(s)
- Vaulted Ceiling(s)
- Walk-In Closet(s)
- Walk-In Shower
Exterior Features
- Fenced Yard
- Private Yard
- Rain Gutters
Schedule a Visit
Want to see this listing in person? We’ll take you on a tour of this beautiful property and show you all the details. Schedule a visit with us today!